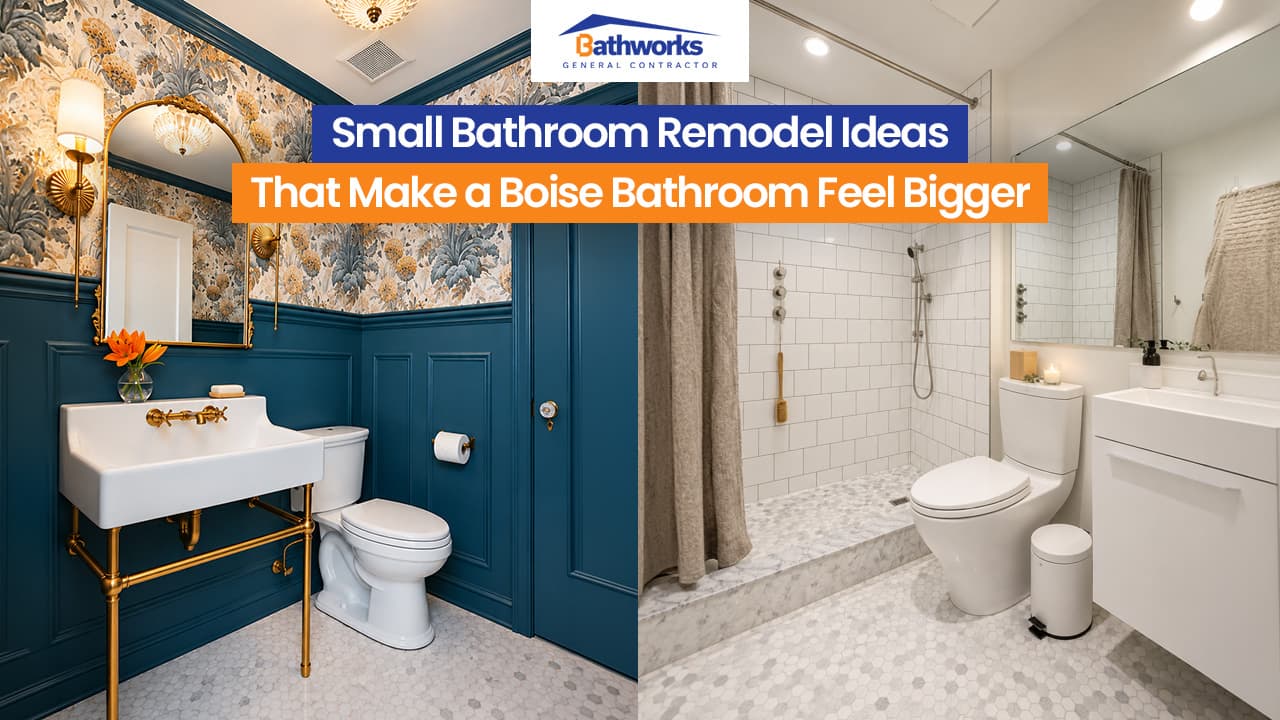
Small Bathroom Remodel Ideas That Make a Boise Bathroom Feel Bigger
A curbless shower, frameless glass, seamless wall panels, and a few other thoughtful choices can make a small bathroom feel more open without adding square footage.
Quick answer: The ideas that make the biggest visual difference in a small bathroom are a curbless (zero-threshold) shower entry, frameless glass instead of a shower curtain or framed door, large-format seamless wall panels instead of tiled grids, a floating vanity, a lighter color palette, and layered lighting. None of these require adding square footage; they change how the existing space reads.
Why so many Boise bathrooms feel cramped
A lot of homes across the Boise Bench, Meridian, and older Treasure Valley neighborhoods were built with a standard builder-grade layout: a tub-shower combo, a single vanity, and a footprint that hasn't changed even as design trends have. None of that is a design flaw exactly; it's just a 90s or early-2000s floor plan doing what it was built to do. The good news is most of what makes a small bathroom feel small is fixable without moving a single wall.
1. Go curbless where your layout allows it
A shower with a raised curb creates a visual stopping point: your eye reads it as “the shower ends here,” and the room feels segmented. A curbless or low-threshold entry lets the floor plane continue visually into the shower, which reads as significantly more open, even though the actual square footage hasn't changed.
2. Swap the shower curtain (or framed door) for frameless glass
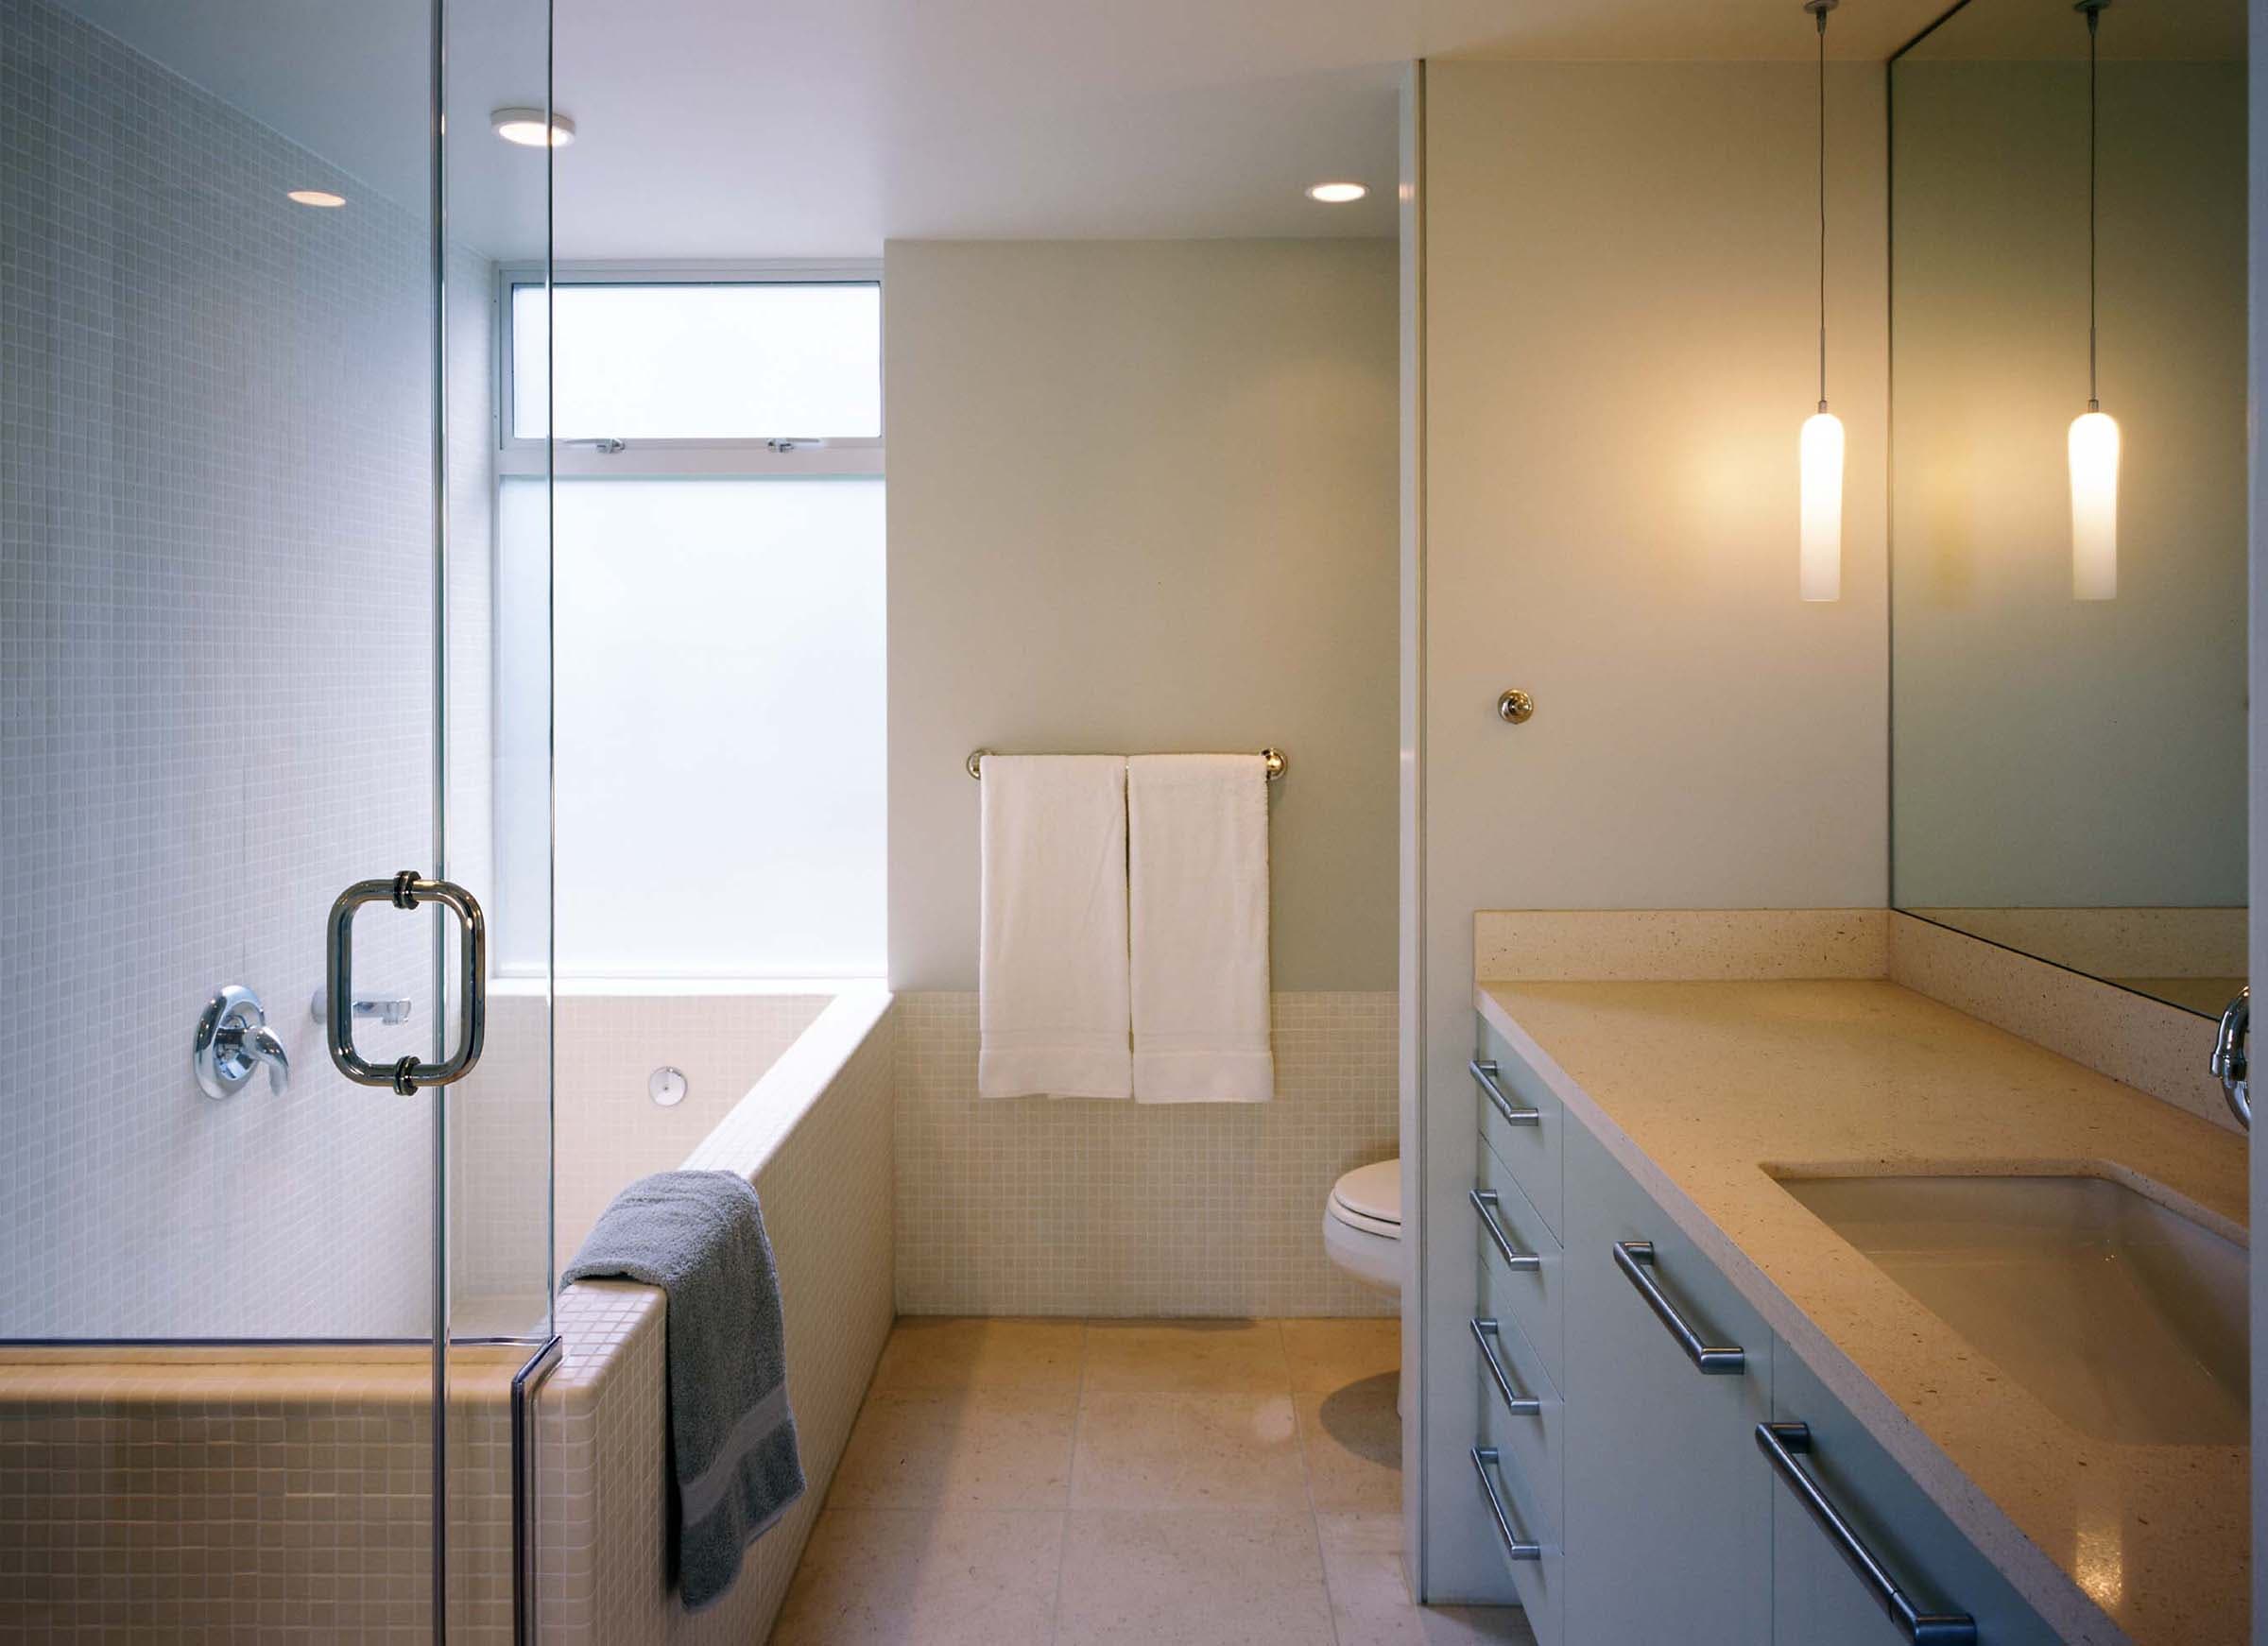
A shower curtain or a heavily framed glass door both create a visual wall in a small room. Frameless glass lets you see straight through to the far wall of the shower, so the whole room reads as one continuous space instead of two separate zones.
3. Use large panels instead of a tiled grid
Small tile with lots of grout lines can make a small room feel busier and, counterintuitively, smaller; all those lines give your eye a lot to process in a tight space. Large-format seamless panels, like Onyx cultured stone, reduce that visual noise dramatically. Fewer lines read as a bigger, calmer room.
4. Choose a floating vanity
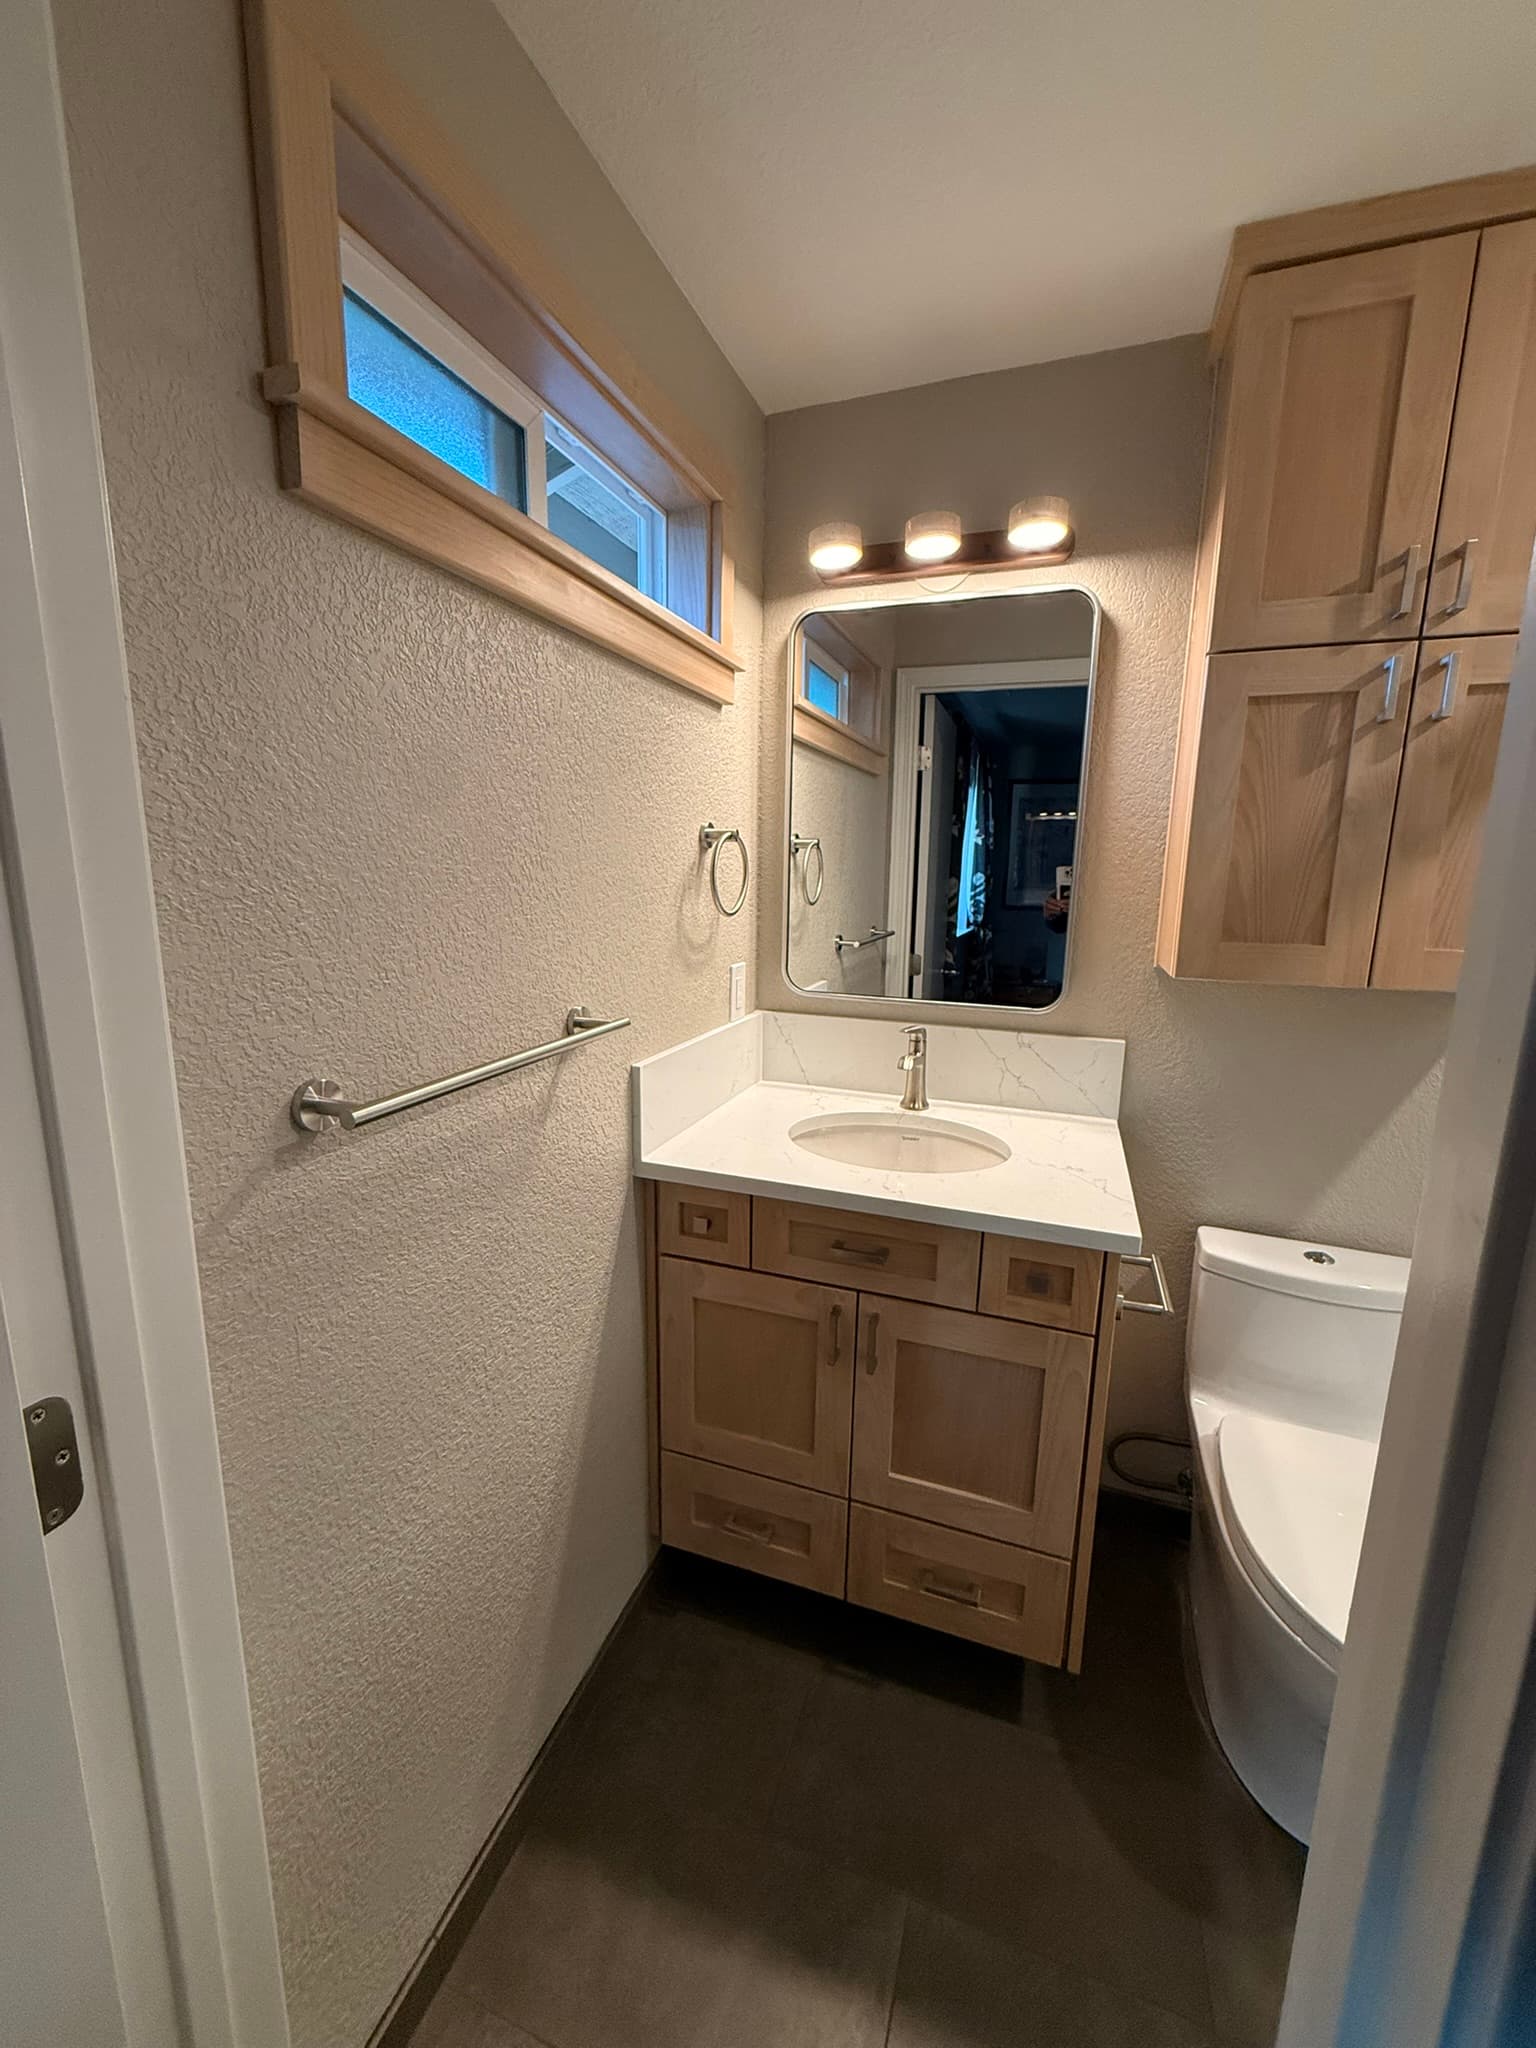
A vanity that doesn't touch the floor lets you see the floor continue underneath it, which visually extends the room. It also makes cleaning easier and can create useful storage underneath for a step stool, hamper, or bin, without a bulky cabinet base eating into the walkway.
5. Lighten the palette, especially with veining or subtle pattern
Dark colors absorb light and visually shrink a room. Lighter surfaces, especially with natural stone veining, bounce more light around the space and feel more expansive, while still reading as high-end rather than plain white.
6. Add vertical storage instead of horizontal
Recessed niches built directly into the shower wall, rather than a bulky corner caddy, keep storage out of the usable floor and walking space. Tall, narrow storage elements outside the shower do the same, using height the room already has instead of eating into floor space.
7. Layer your lighting
A single central ceiling fixture leaves a small bathroom feeling flat and shadowed. Adding vanity-level sconces or a well-lit mirror alongside the ceiling fixture reduces shadows and makes the whole room feel brighter and more finished.
8. Consider a pocket or barn-style door
A swinging door needs clearance space that a small bathroom often can't spare, and it visually interrupts the wall it's mounted on. A pocket door or sliding barn-style door reclaims that clearance and simplifies the wall it would otherwise swing across.
9. Think carefully before removing the only tub in the house
If your small bathroom is also the only full bathroom in the home, replacing the tub with a shower can make a lot of sense for daily use and space, but it's worth thinking about your household's needs (young kids, future buyers) before removing the last tub entirely. If space allows, some homeowners keep a tub in a secondary bathroom and go all-in on a walk-in shower in the primary.
Have a small bathroom that feels smaller than it should? Get a free in-home consultation and we'll show you what's actually possible in your space.
Frequently asked questions
Can a small bathroom still fit a walk-in shower comfortably?
Yes. Many tub-to-shower conversions fit directly into the existing tub's footprint, so a walk-in shower is often possible without expanding the room at all.
Should I keep at least one tub in my house?
If you have young children or think future buyers with kids are likely, keeping one tub somewhere in the home is generally a safe call. If your household doesn't need one, a full shower conversion is a common and reasonable choice.
What's the minimum space needed for a curbless shower entry?
It depends on your specific plumbing and floor structure. This is one of the things assessed during a free consultation and measurement, since every home's layout is a little different.
Does a small bathroom remodel cost less than a larger one?
Generally yes, since materials and labor scale with size, though finish selections and layout complexity still play a bigger role in cost than square footage alone.